Loft Conversions
Transform Your Loft into Beautiful, Practical Living Space
Explore a selection of loft conversions designed by Mark Titman across Greenwich, South East London, Wareham and Dorset.
From light-filled bedrooms and en-suites to playrooms and walk-in wardrobes, each loft is carefully designed around the existing property and the needs of the people living there.
Titman Design has more than 25 years of architectural design experience, including projects involving Victorian and Edwardian houses, conservation areas and Grade II-listed properties.
Planning a Loft Conversion?
Contact Mark to discuss your property, ideas and what could be achieved within your existing loft.
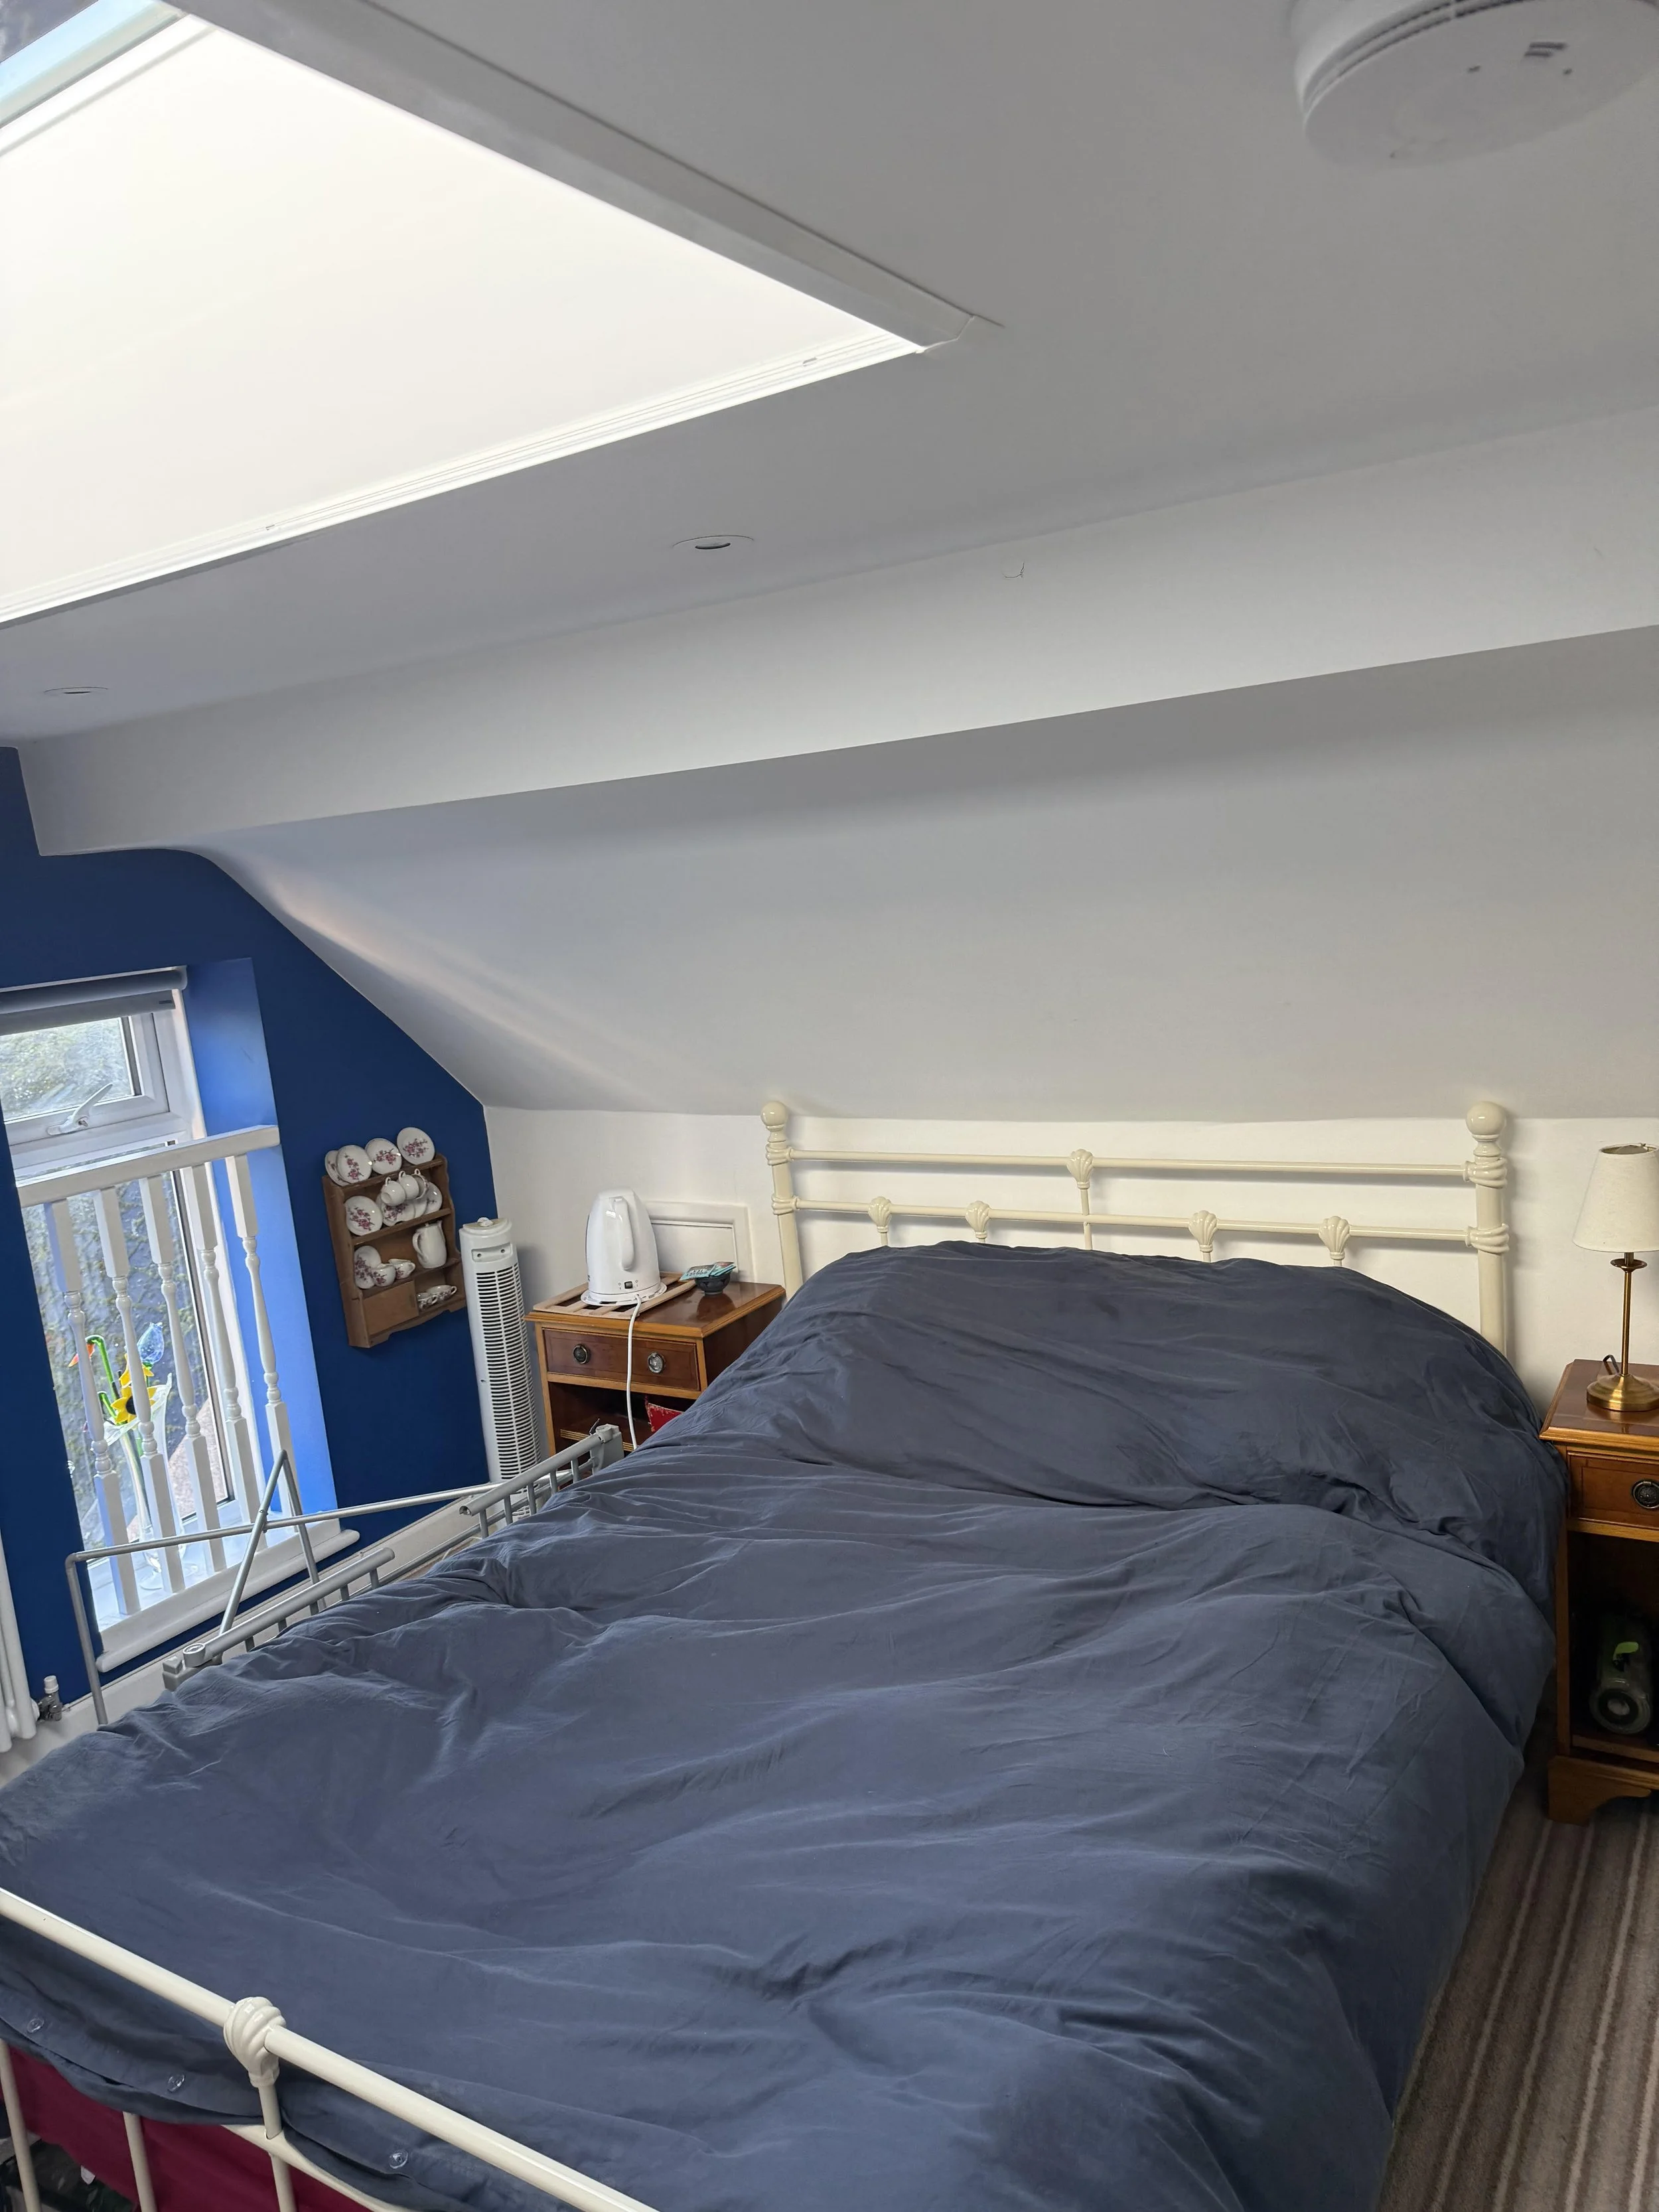
loft conversion, wareham
A thoughtfully planned loft conversion designed to unlock additional space within this Wareham home.
West street, corfe castle
The kitchen and loft of this Grade II-listed house were sensitively converted to create additional living space while respecting the property’s historic character.
The wider project also included a new French door opening and stone architrave for the existing living room.
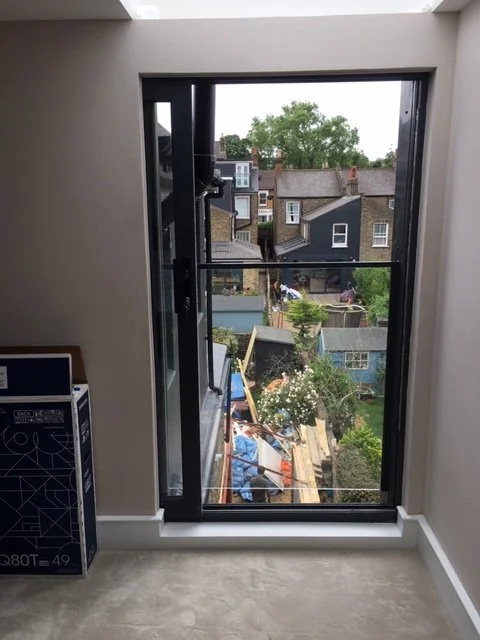
DELAFIELD ROAD SE7
LOFT WITH SKYLIGHTS
This loft conversion was designed alongside a new home extension for a semi-detached Victorian property.
The project created a new principal bedroom with a walk-in wardrobe above the main house, together with an additional bedroom and bathroom above the rear outrigger. Rooflights throughout the landing and the front and rear of the loft bring natural light into the new spaces.

Completed loft extension (and rear extension) on Nithdale Road.
Nithdale Road
The project included a rear and side extension to this three-bedroom terraced house.
The loft above the outrigger was converted into an additional bedroom, while the main loft was transformed into a dedicated playroom.

Render of proposed loft conversion to 78 Heathwood Gardens - Greenwich, London.
Heathwood Gardens
A loft conversion designed across the rear of the main house and above the existing outrigger roof, creating valuable additional space within this Greenwich home.

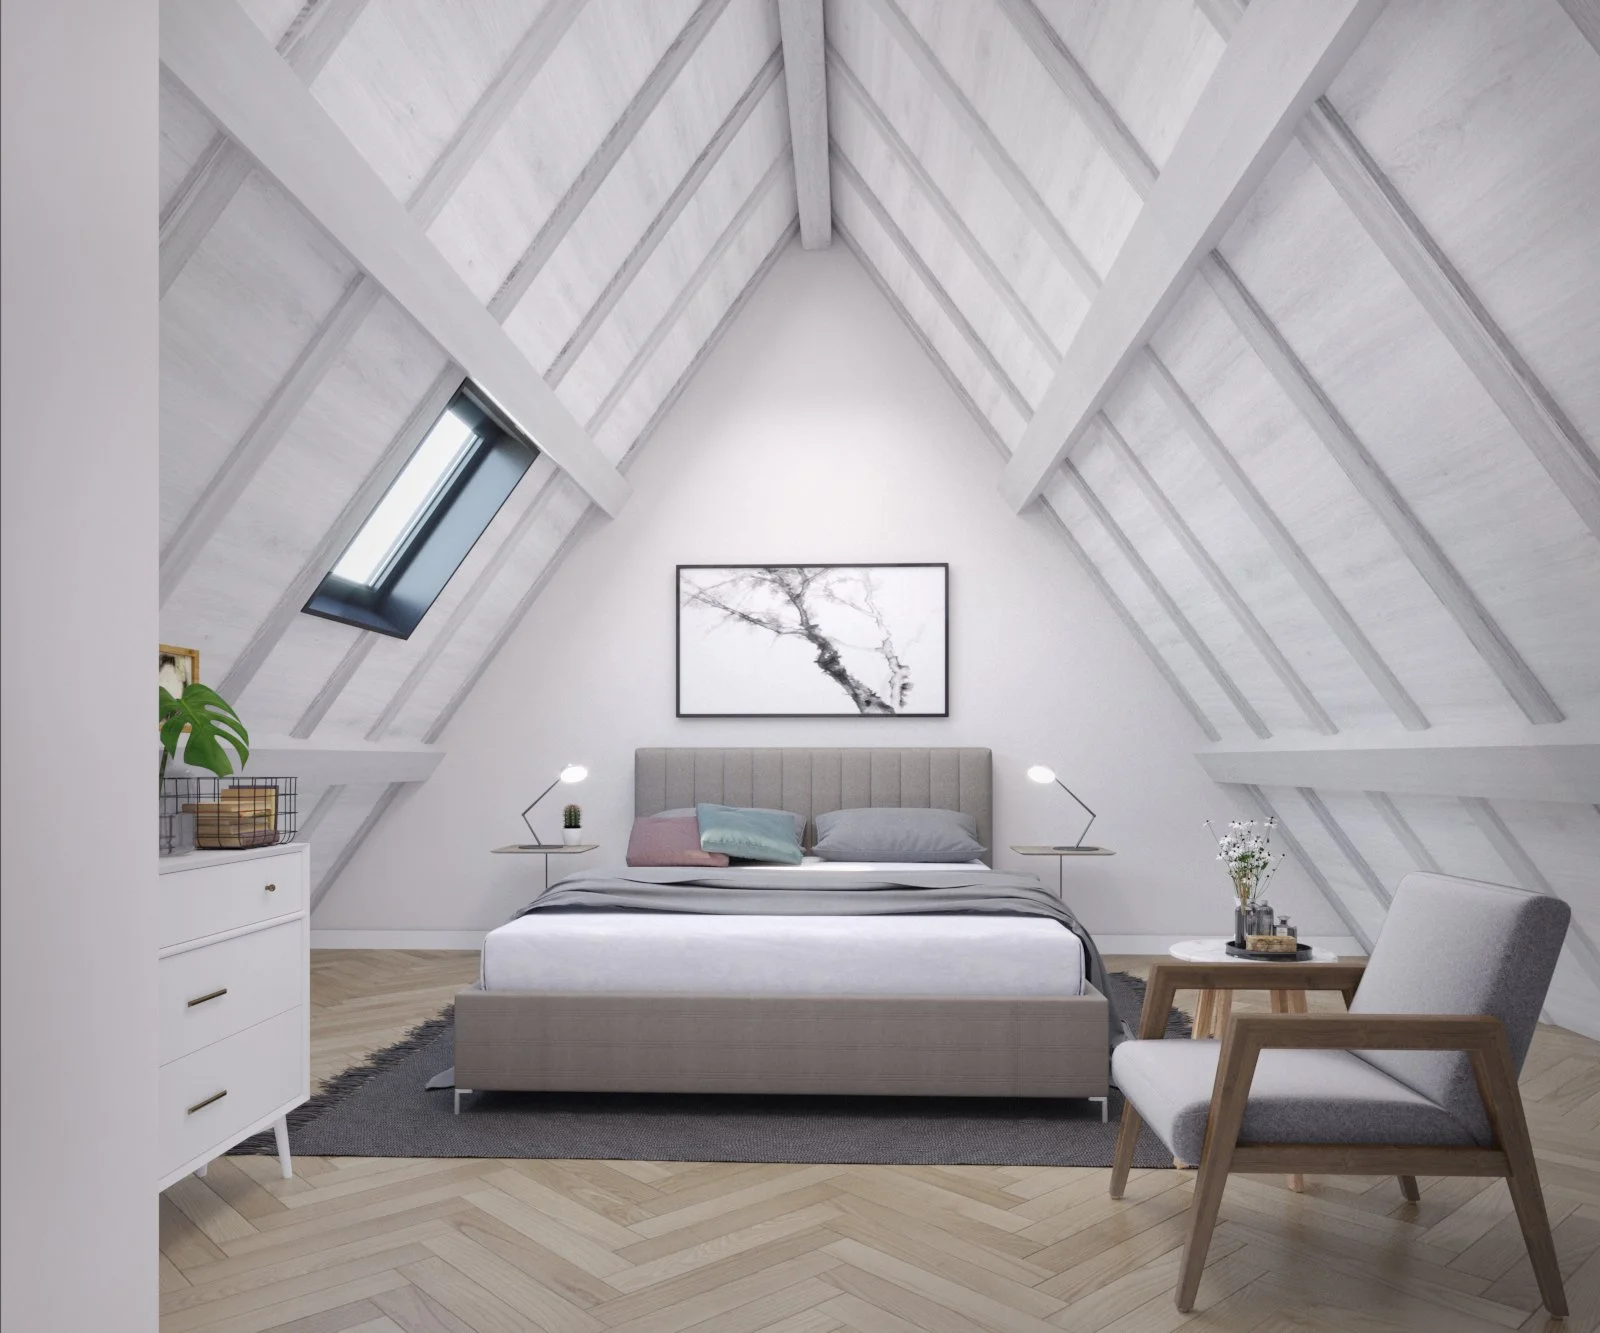
Render of internal perspective for 29 Caterham Road loft conversion.
Caterham Road
The project converted the large existing loft of a characterful, semi-detached Edwardian house situated within the Belmont Conservation Area.
The design carefully considered the scale, appearance and original character of the property.

Completed loft extension & en-suite for 16 Wyndcliff Road.
Wyndcliff Road
This three-bedroom Victorian terraced house required modernisation and additional living space.
The project created a new loft conversion with a dormer window and en-suite, alongside a reconfiguration of the first-floor bedrooms and staircase. The dormer was designed to complement similar loft conversions already found along the street.