Extensions Overview
Titman Design has more than 25 years of design experience which will allow us to create the perfect Kitchen, Basement, Loft or Home extension design, so that you can build the perfect extension. Marks experience ensures that designs are tailored to fit you & your families needs and are sure to be well received with local planning authorities.
Here you can find a catalogue of building extensions designed and orchestrated by Mark Titman; including Kitchen Extension, Home Extensions and Basement Extensions. If you were looking for Loft Extensions you can find them here.
Titman Design is based between Dorset and Greenwich, London although work will be considered for locations further afield.
Please feel free to contact Mark if you have any questions or would like to enquire about undertaking a new project.
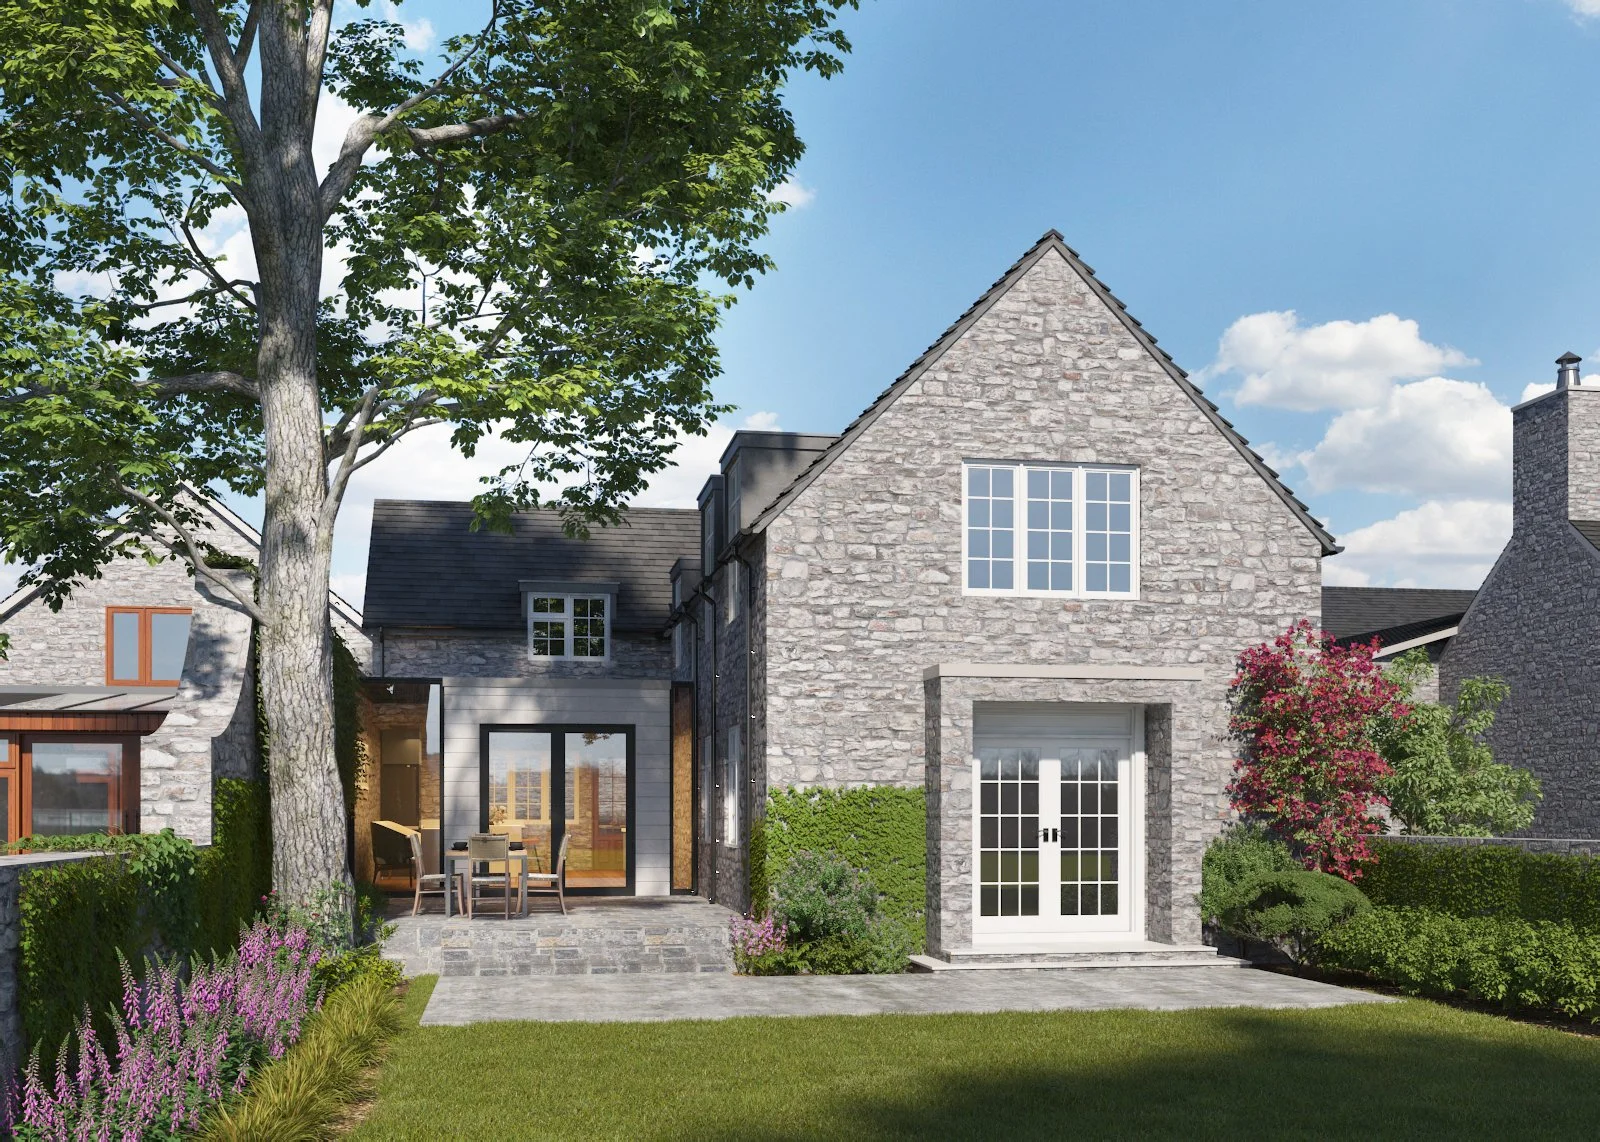
kitchen extension, stone architrave, loft conversion
West street, corfe castle
This Grade II-listed house was sensitively redesigned to create an improved kitchen and converted loft. The project also included a new French door opening with a stone architrave, connecting the existing living room with the outdoor space.
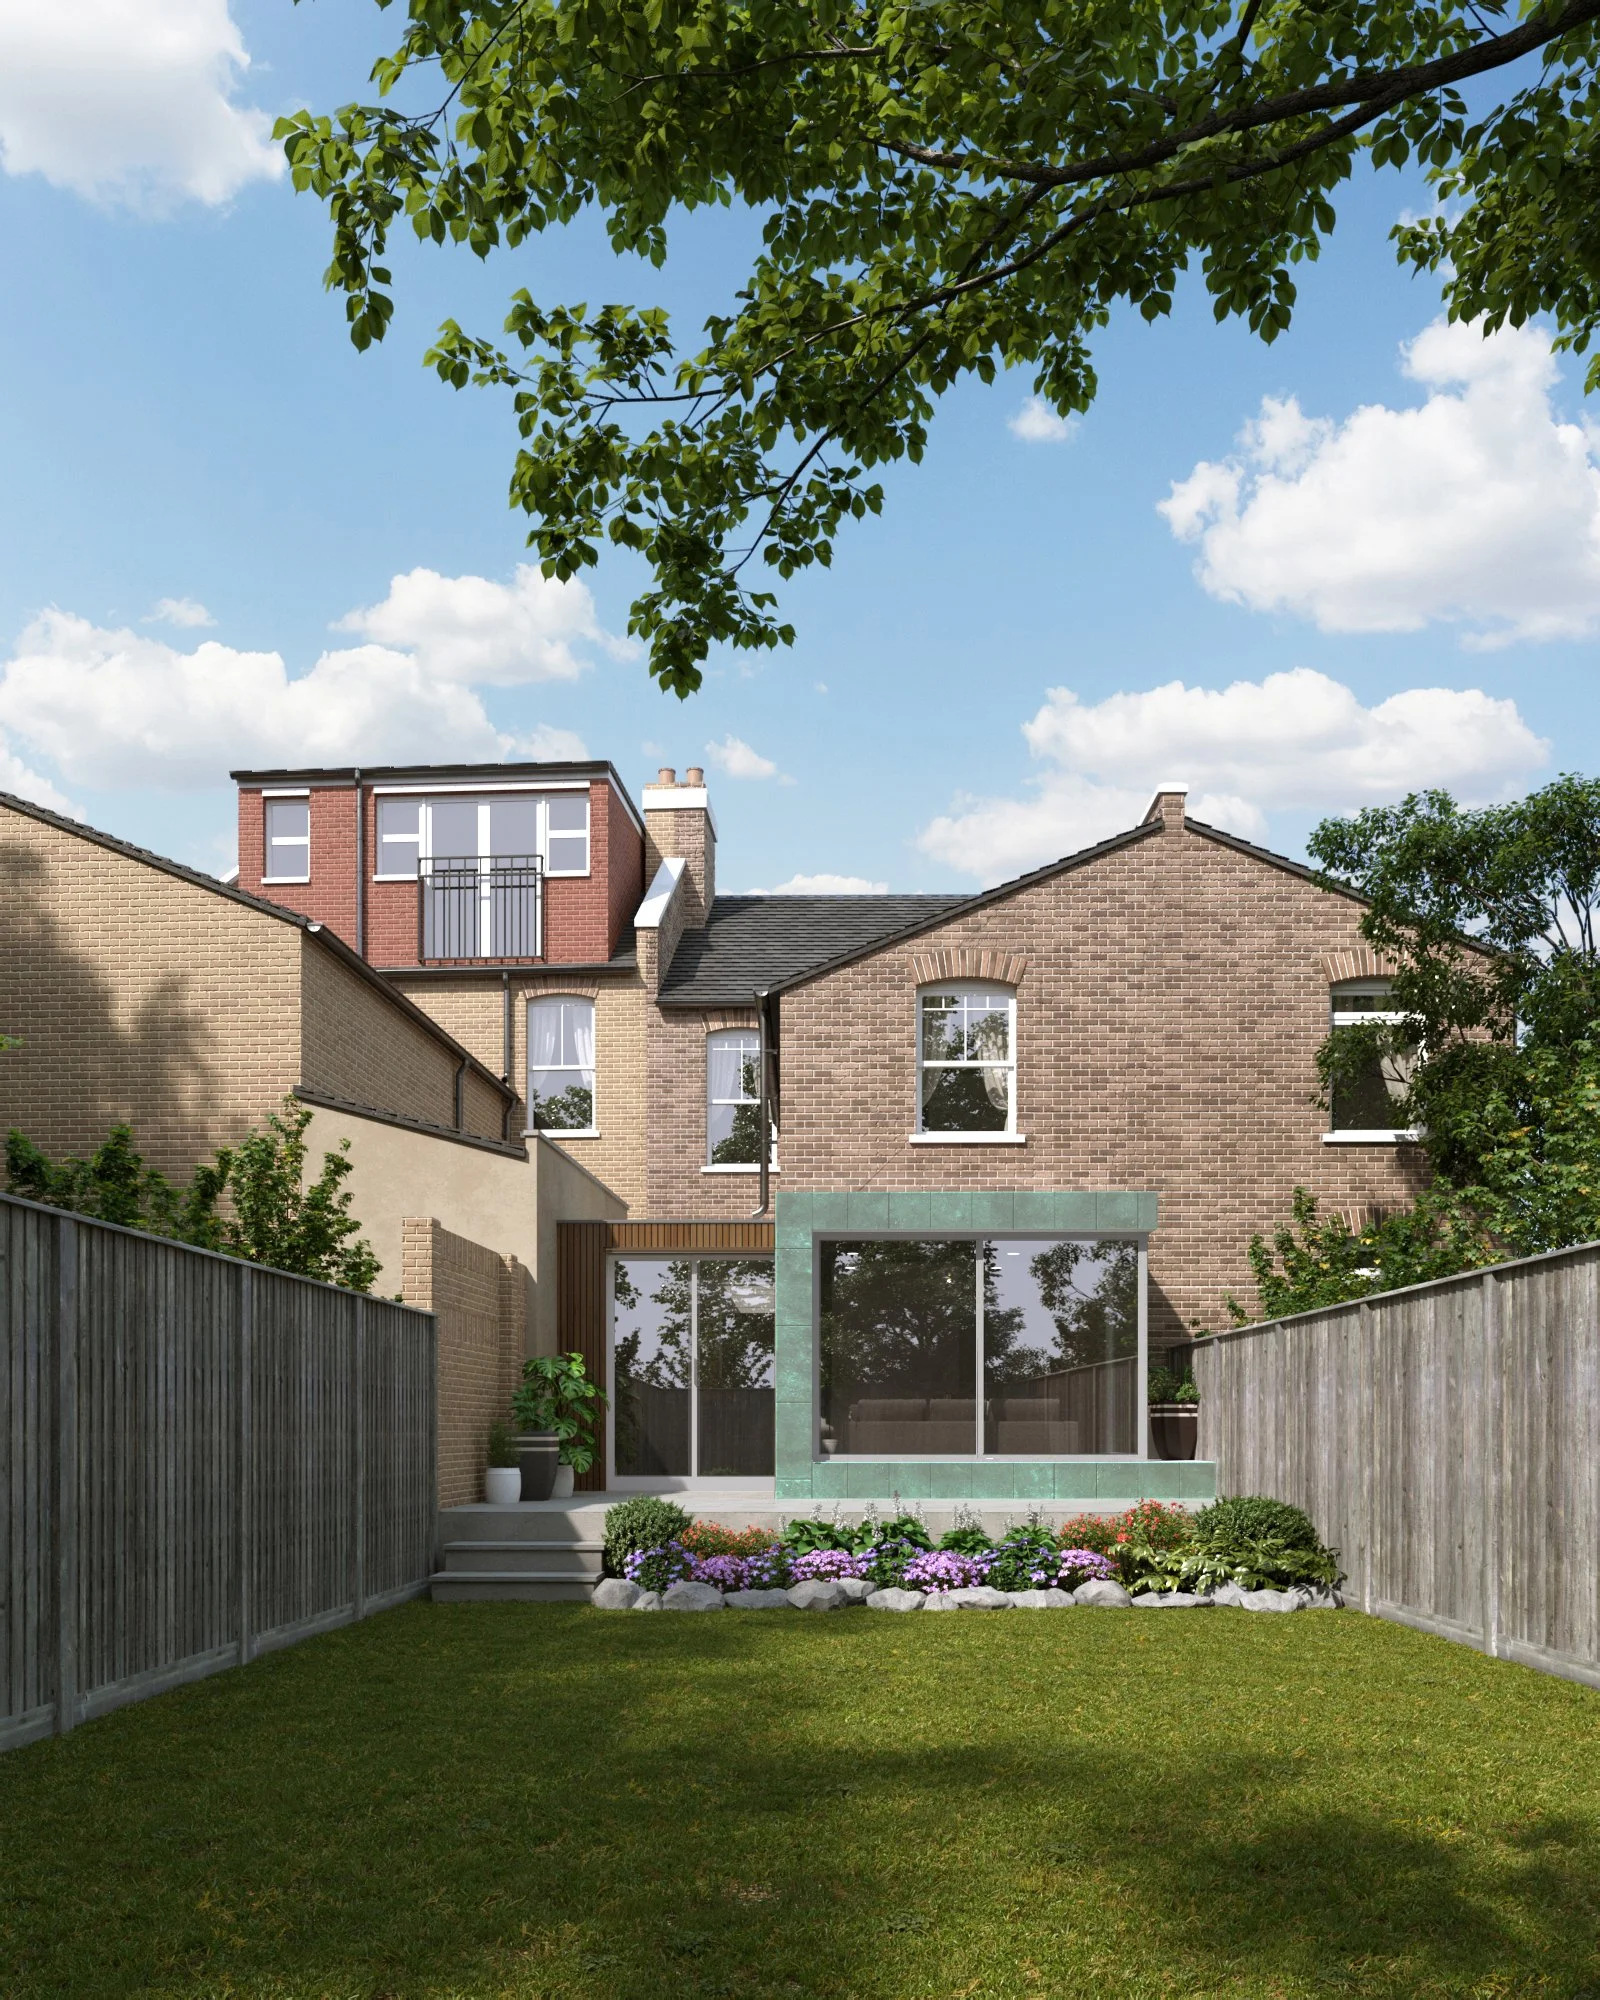
rear Kitchen extension WITH SHOWER ROOM AND POND
HEATHWOOD GARDENS, SE7
The design centres around a strong central spine, with a glazed roof light above and a dining table below. This feature runs alongside the first floor wall of the existing outrigger, bringing natural light into the heart of the extension.
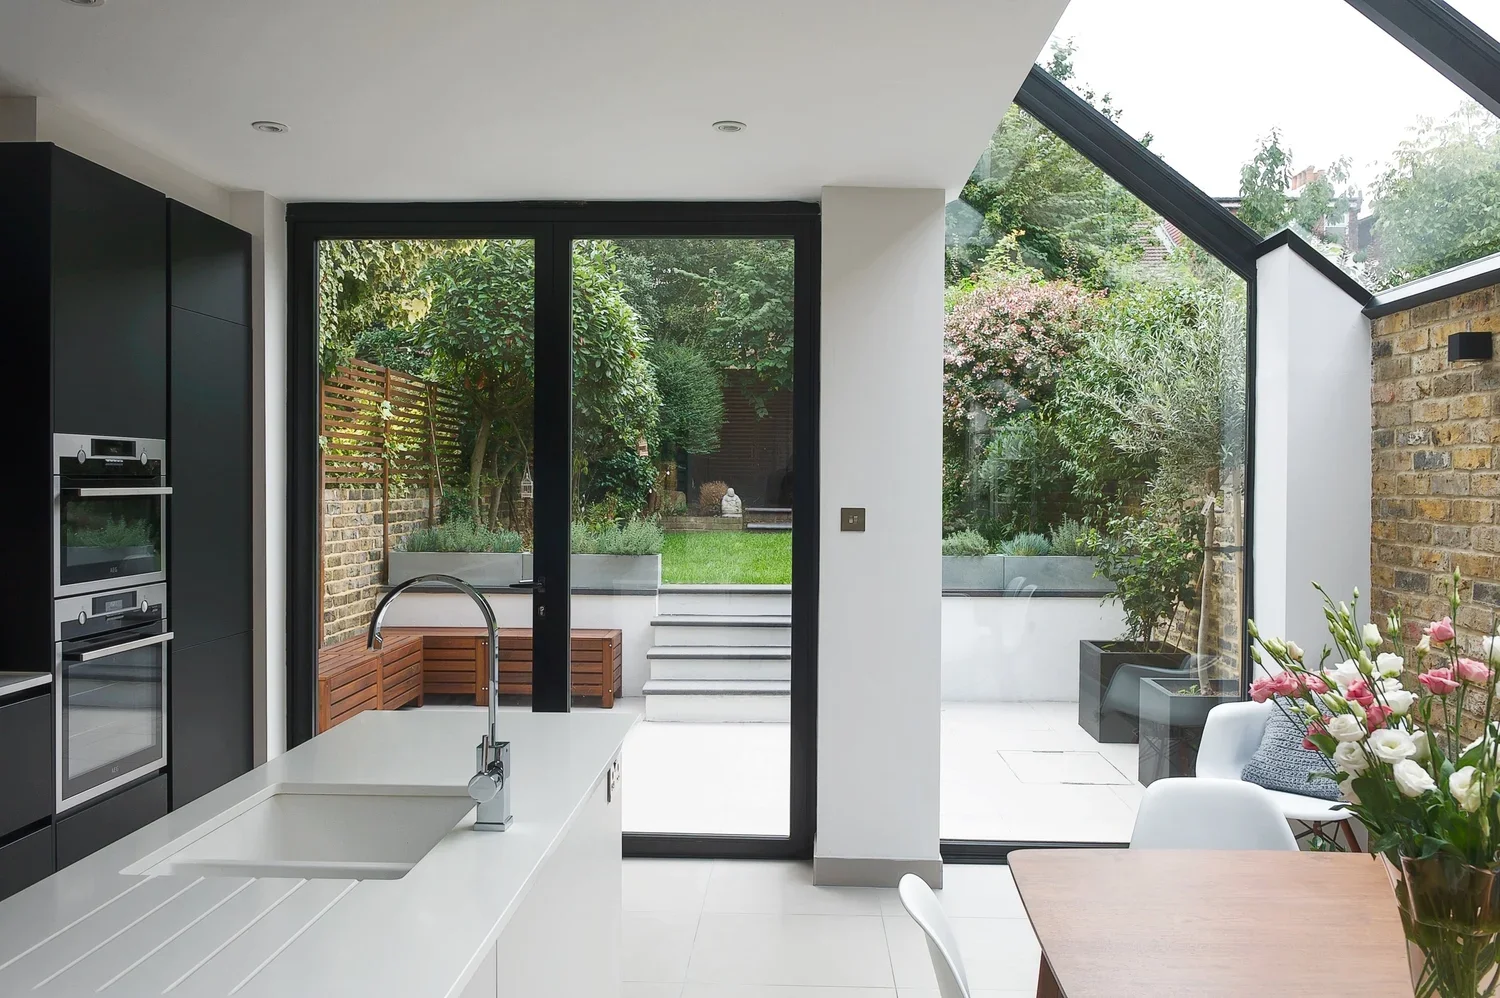
TERRACE AND EXTENSION
SWALLOWFIELD ROAD SE7
This Victorian terraced house was extended at the rear with a thoughtfully designed side return extension, creating additional living space and an improved connection with the terrace and garden.
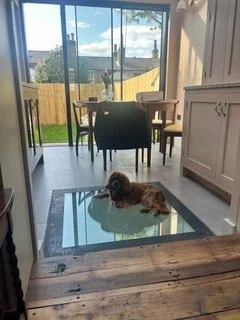
infill extension grade II listed house
king george street se10
A small infill extension for a small, two-bedroom Georgian terraced house situated within the West Greenwich Conservation Area.
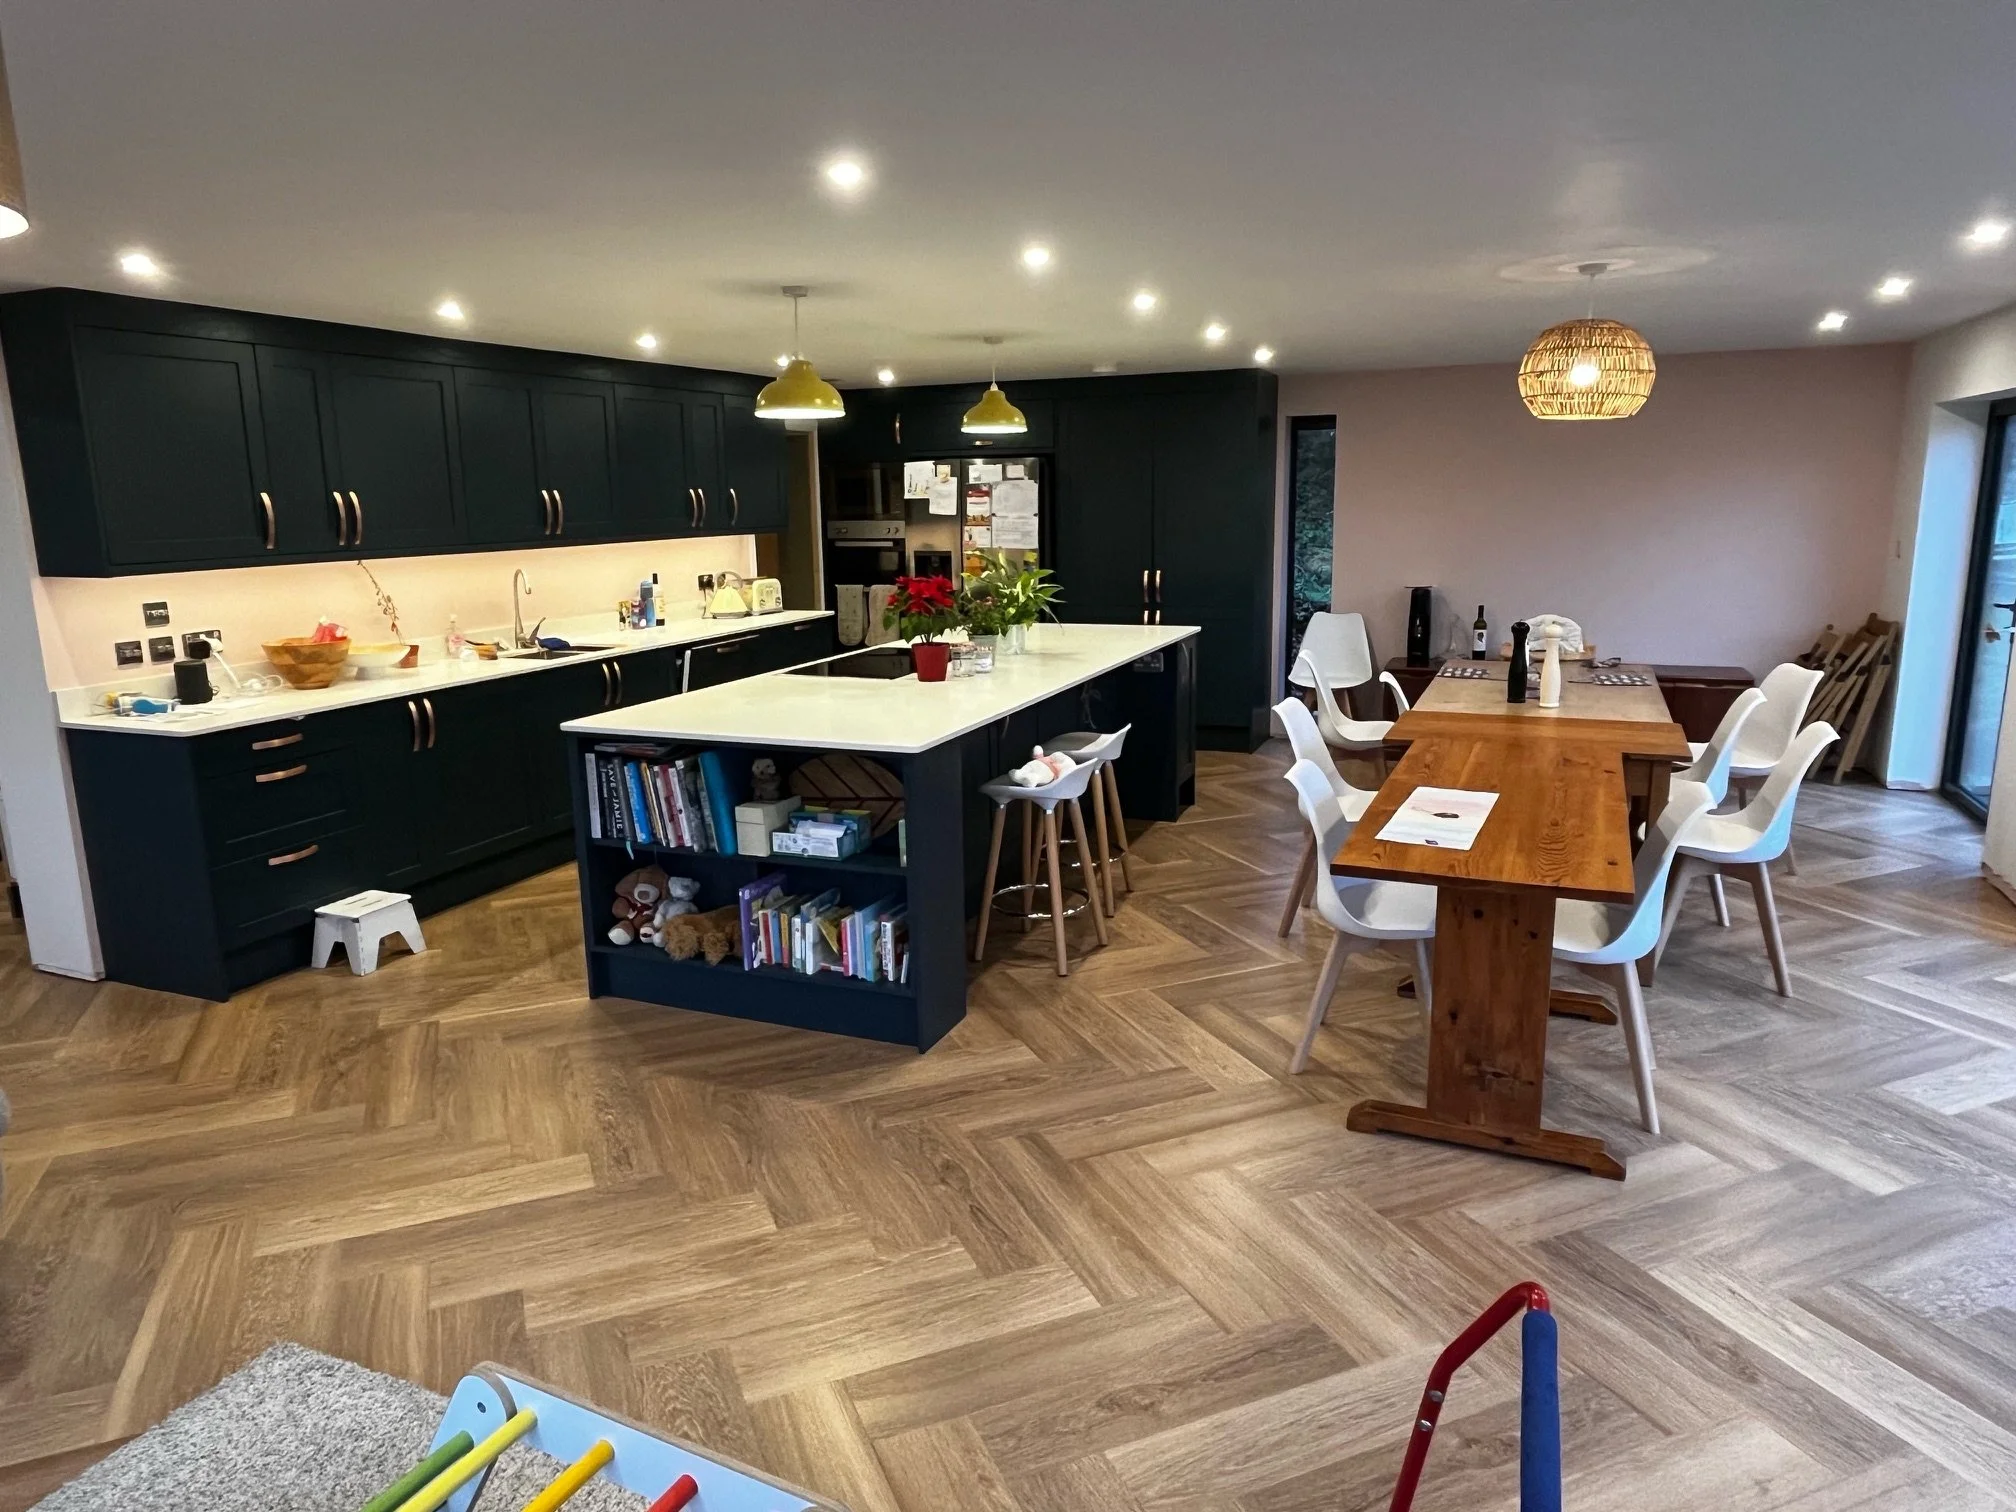
TWO STOREY EXTENSIOn, REFURB & REAR SIDE
Sleight lane, Corfe mullen
This detached house, originally built during the 1980s, had been extended in a disconnected way over several decades. The new design brings the existing house, later additions and south-facing annexe together to create a more cohesive home.
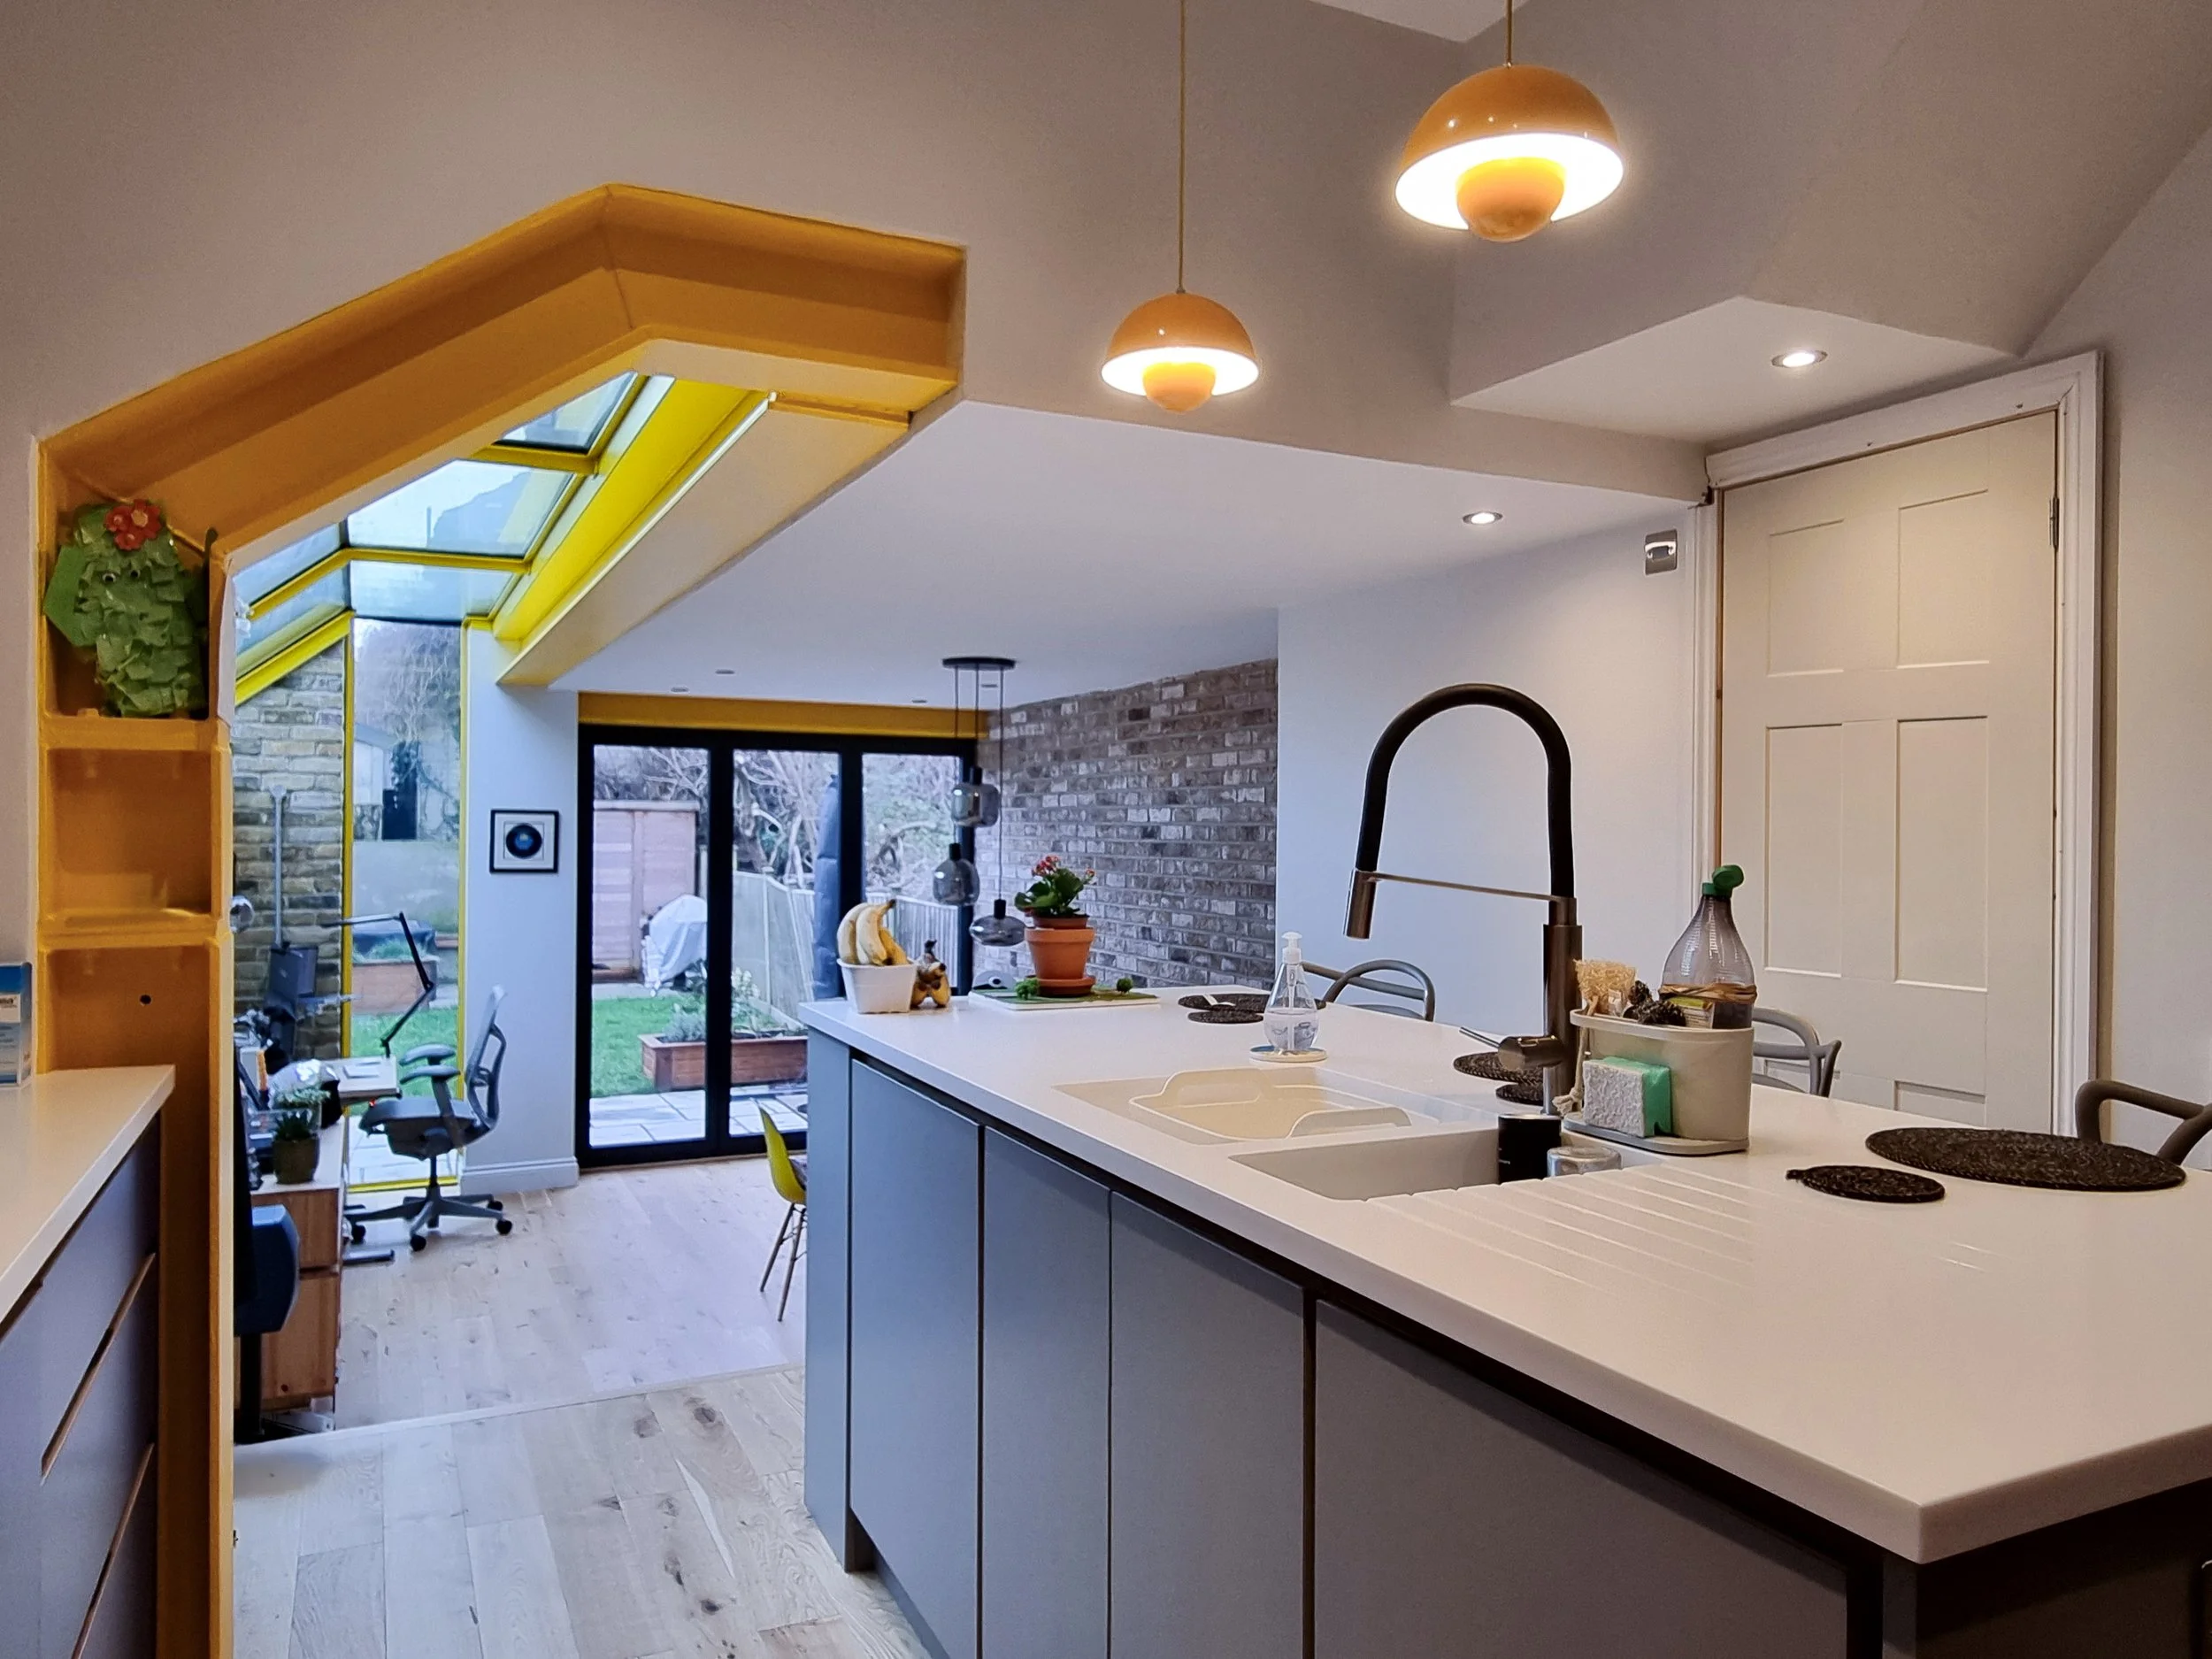
KITCHEN EXTENSION
CROFTON PARK ROAD SE4
The project created a two-level kitchen extension with a colourful sloping steel frame and glazed roof and wall. Externally, a flat parapet frontage gives the extension a clean appearance, while a feature glazed slot continues over the window to form a rooflight. The kitchen sits on the upper level, with timber steps leading down to the dining and sitting area.

KITCHEN EXTENSION
ANNANDALE ROAD SE10
The project involved demolishing the existing kitchen outrigger and creating a new rear extension for this semi-detached Victorian house. The ground-floor walls were opened up and the property extended by one metre. The design includes an upstand rooflight, two glazed doors, a window seat and a replacement brick garden wall designed to complement the neighbouring boundary.

Kitchen Extension - 78 Heathwood gardens.
Kitchen Extension
Heathwood Gardens, SE7
Heathwood Gardens is a street of Victorian terraced houses. This project created a side return extension at the rear of the property, providing additional space and a better connection with the garden.

Kitchen Extension - 13 Grove Road, Surrey
Kitchen and Bathroom Extension
Grove Road, Hampton
This three-storey detached Victorian house is situated just outside the East Molesey Conservation Area. The existing cramped, mono-pitched rear extension contained the kitchen, utility room, toilet and storage space.
The project involved replacing it with a new extension over the existing footprint and extending the first-floor bathroom above the existing porch

Rear side Extension
KINVEACHY GARDENS, LONDON SE7
A rear and side extension designed for an end of terrace Victorian house, creating additional living space and improving the relationship between the house and garden.

Kitchen Extension - 2 Banchory Road, London
Kitchen Extension
BANCHORY ROAD, SE3
The proposal is for a side extension situated at alongside the existing ourigger and a 2m extension to the rear of the existing outrigger.

Kitchen Extension - Nithdale Road, Greenwich
Kitchen Extension
Nithdale road, SE7
The proposal for 63 Nithdale Road was to build an extension on the rear and rear side of a terraced three bedroom house and to convert the outrigger loft into a bedroom and the main loft into a playroom.

Extension and Basement Conversion - 60 Royal Hill, Greenwich
Extension and Basement Conversion
Royal Hill, SE10
This project created a single-storey glazed extension at the rear of a three-storey Georgian house in the West Greenwich Conservation Area.
Designed for a growing family who work from home, the extension provides additional space for cooking, family life, work and everyday household activities.

Kitchen Extension - 38 Vanburgh Hill, Greenwich
Kitchen Extension
Vanbrugh Hill, SE10
The proposal is to build a kitchen extension on the rear and side of a Victorian semi-detached house and open up the kitchen area for easier access to the garden and within the kitchen; and to create better light as the owners work from home.

Extension - La Casita, West Lulworth
Bedroom and Bathroom Extension
MAIN ROAD, West Lulworth, BH20
This project added an extra bedroom and bathroom to the front of a bungalow situated on a steep, terraced hillside in West Lulworth.

Basement Conversion & Extension - 32 Maze Hill, Greenwich.
Basement Conversion & Extension
Maze Hill, SE10
The proposal is to build a ground floor side extension on a semi detached end of terrace Georgian 2 bedroom house for a growing family and lower and extend the basement.

Extension and Garden Retreat
Ulundi Road, SE3
Two individual jobs were undertaken at this address, the construction of a kitchen extension and also the addition of a 'garden retreat'.

Kitchen Extension
Leahurst road, SE13
A rear kitchen extension designed for a Victorian terraced house, creating a more spacious and practical area for cooking, dining and family life.

Kitchen Extension
Bowater Place, SE3
A two-storey extension designed for a terraced Georgian house within a locally designated Conservation Area close to Old Dover Road.
The design carefully considers the character of the existing property and its historic surroundings.

Extension and Conversion
Mill Lane, Wareham BH20
This three-bedroom property is a purpose-designed, single-storey courtyard house dating from the 1970s.
The project focused on improving the existing layout and addressing the narrow covered access route and two unusable storage rooms to create a more practical and connected home.

Ground Floor Kitchen Extension- 42 Wyndcliff Road, Charlton
Kitchen Extension
Wyndcliff Road, SE7
A rear extension designed for a semi-detached Victorian house. The property has a narrow ground-floor alley separating it from the neighbouring house, which was carefully considered within the design.

Basement Kitchen and Living Space
Greenwich South Street, SE10
The brief was to refurbish the entire basement to create a flexible family space incorporating a children’s play area, guest shower room, utility room, study and open-plan kitchen and dining area.

3 Storey Extension
Vanbrugh Park, SE3
The proposal is for a new extension to the back of a semi-detached Georgian, three storey locally-listed house in a prominent Conservation Area at the Standard, in Blackheath.

Kitchen Extension
Thornwood Road, SE12
The clients of this Victorian terraced house wish to extend their kitchen to be able to live and eat together more frequently as a family and have clear access to the rear garden.

Basement Dig-out and Extension
Greenwich South Street, SE10
This project involved extending a lower-ground-floor flat within a large, four-storey Victorian house. The raised rear garden was carefully excavated to create a new terrace and improve the relationship between the interior and outside space.

Double Extension
Corfe Castle, BH20
This L-shaped house was extended at the rear and side. The side extension creates a new gable end, replacing the existing sloping roof above the garage and bringing the different parts of the property together.
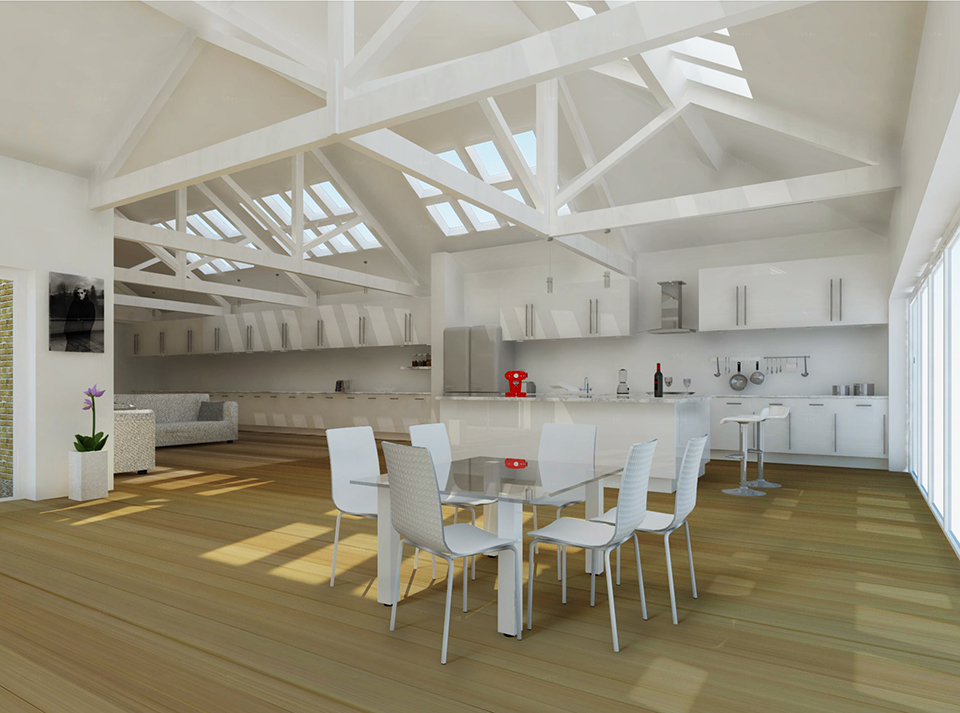
Warehouse Conversion & Extension
Annandale Road, SE10
A single-storey rear extension designed for a former school house that has been converted into a family home. The new extension provides additional living space tailored to the needs of a growing family.

Kitchen and Basement Extension - 35 Kidbrooke Gardens London
Kitchen and Basement Extension
KIDBROOKE GARDENS, SE3
The proposal is to build a ground floor kitchen extension and extend basement bedroom into existing light well on the rear of this modern (circa 2014) detached house.

Yoga and Art Studio - London
YOGA AND ART STUDIO
Chepstow Villas, W11
A dedicated yoga, office and artist’s studio designed for the rear garden of a large, five-storey Victorian terraced house. The new space creates a calm and inspiring environment for movement, work and creativity.
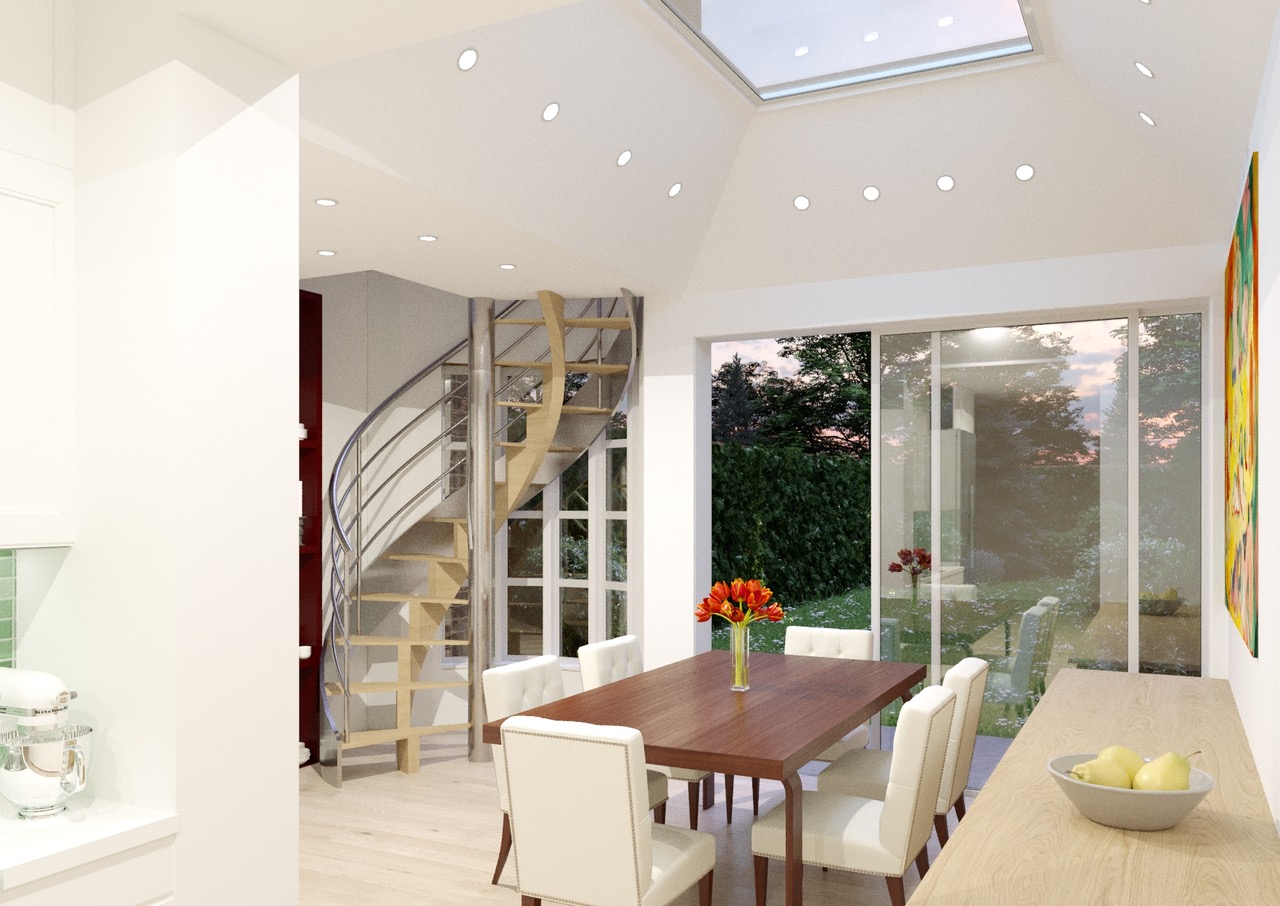
Dining Room Extension - 6 Park Vista, London
Dining Room Extension
PARK VISTA, SE10
The applicant presently has restricted access to the garden and limited space for dining with family and/or friends in the existing tight basement. An extension is therefore required in the basement of this Georgian four storey terraced house, that is located in a Conservation Area.

Kitchen and Music Room Extension - 34 Crescent Road, SE12.
Kitchen and Music Room Extension
Crescent Road, SE12
A two-storey rear extension designed for a grand, four-storey Victorian terraced house. The project included a new bathroom and a lowered, open-plan basement incorporating a kitchen, utility area, WC, storage space and playroom.